coombes : everitt Your Sector Feasibility Study for Residential Accommodation Updates
Feasibility Study for Residential Accommodation Updates
Sector
Specialist Care – Feasibility studies for residential accommodation updates
Client
National Specialist Care Provider
Location
The Midlands

We were appointed, in conjunction with a quantity surveyor, to carry out feasibility studies for the refurbishment or redevelopment of two supported living sites – one urban and one rural - for a national specialist care provider.
Since the properties were first constructed, the needs of end users have moved on significantly as has the way in which specialist residential accommodation is now provided. The aim of the feasibility studies was to consider whether the existing building stock could be adapted/upgraded to meet these needs or whether a new build solution offered greater long term value. The end goal was to create an environment that was comfortable, homely and safe for residents to live with dignity and where they could be stimulated, supported and encouraged to live as independently as possible.
As well as illustrating how each of the schemes could be updated or replaced from an architectural and character perspective, a budget cost plan for each option was provided to enable the our client to assess the typical costs associated with such projects.
It was also intended that the information produced would provide a design template and broad budget plan for considering how they may wish to develop the character and facilities for the remainder of their existing building stock.
The Brief for Each Site:
Our clients primary driver was a recognition that their existing building stock was no longer capable of meeting their aspirational objectives, specifically
- To create stimulating and engaging environments
- To enable the residents to live with dignity as independently as possible
- To create places to live that enriched the lives of their occupants
There were also some key functional deliverables, specifically
- Increasing the total number of bedrooms and the functionality and quality of those spaces
- Ensuring all bedrooms had en-suite facilities with potential to be fitted with adaptive technologies
- Improving the functionality of the general circulation spaces
- Increasing connections with outside spaces including direct access to private pocket gardens for some residents.
- Providing numerous communal places of varying scale for residents and their guests to meet and sit informally within the home.
- Creating flexible spaces that could be used for a variety resident activities, staff training etc
- More efficient back of house accommodation
- Changes to the building fabric and maintenance systems to help reduce on-going running and maintenance costs
As a final consideration, whilst every scheme is bespoke and dependant on the needs of the specific cohort, the urban and rural design templates would be used as a basis to consider how to develop the other facilities in the clients building stock.
Key Challenges:
- The existing buildings had evolved organically over time which had led to some inefficiencies and compromises in how care could be delivered
- Improved life expectancies require specialist environments that can adapt as the occupants grow and age and their care needs change.
- Advances in adaptive technology provide greater opportunities for independence but these systems need to be integrated properly.
- Sustainability targets and rising energy costs add further demands on already stretched facilities and budgets.
Our Approach:
Refurbishment Scheme
A full considered review of each site was conducted to understand the quality and functional effectiveness of the existing spaces, the ease of operation within them and how they could be re-imagined. This included
- Identifying the condition of existing buildings and the need for repairs
- How the existing spaces could be optimised, re-purposed and/or extended to deliver the required functional and aspirational objectives
- Requirements for structural changes and re-wiring
- Whether existing staircases, lifts and general circulation was working for residents
- Opportunities to improve energy performance and long term maintenance and running costs
Re-Development Scheme
The opportunities offered by a replacement scheme go beyond simply leveraging the flexibility of the sites potential to best deliver the functional and aspirational objectives. In addition, we also considered
- Whether the site was in a suitable location for the intended residents
- The overall plot size required to deliver the scheme and whether any ancillary buildings or spaces could be separated and sold off to raise funds for the proposed works
- How construction methods and renewable energy technology could optimise energy performance and on-going maintenance and running costs
- How bedrooms could be grouped to deliver efficiencies in running and managing administration and care
Outputs:
The overall aim was to enable the board/trustees to explore, with confidence, what could be delivered within budget constraints and funding opportunities. The specific outputs included
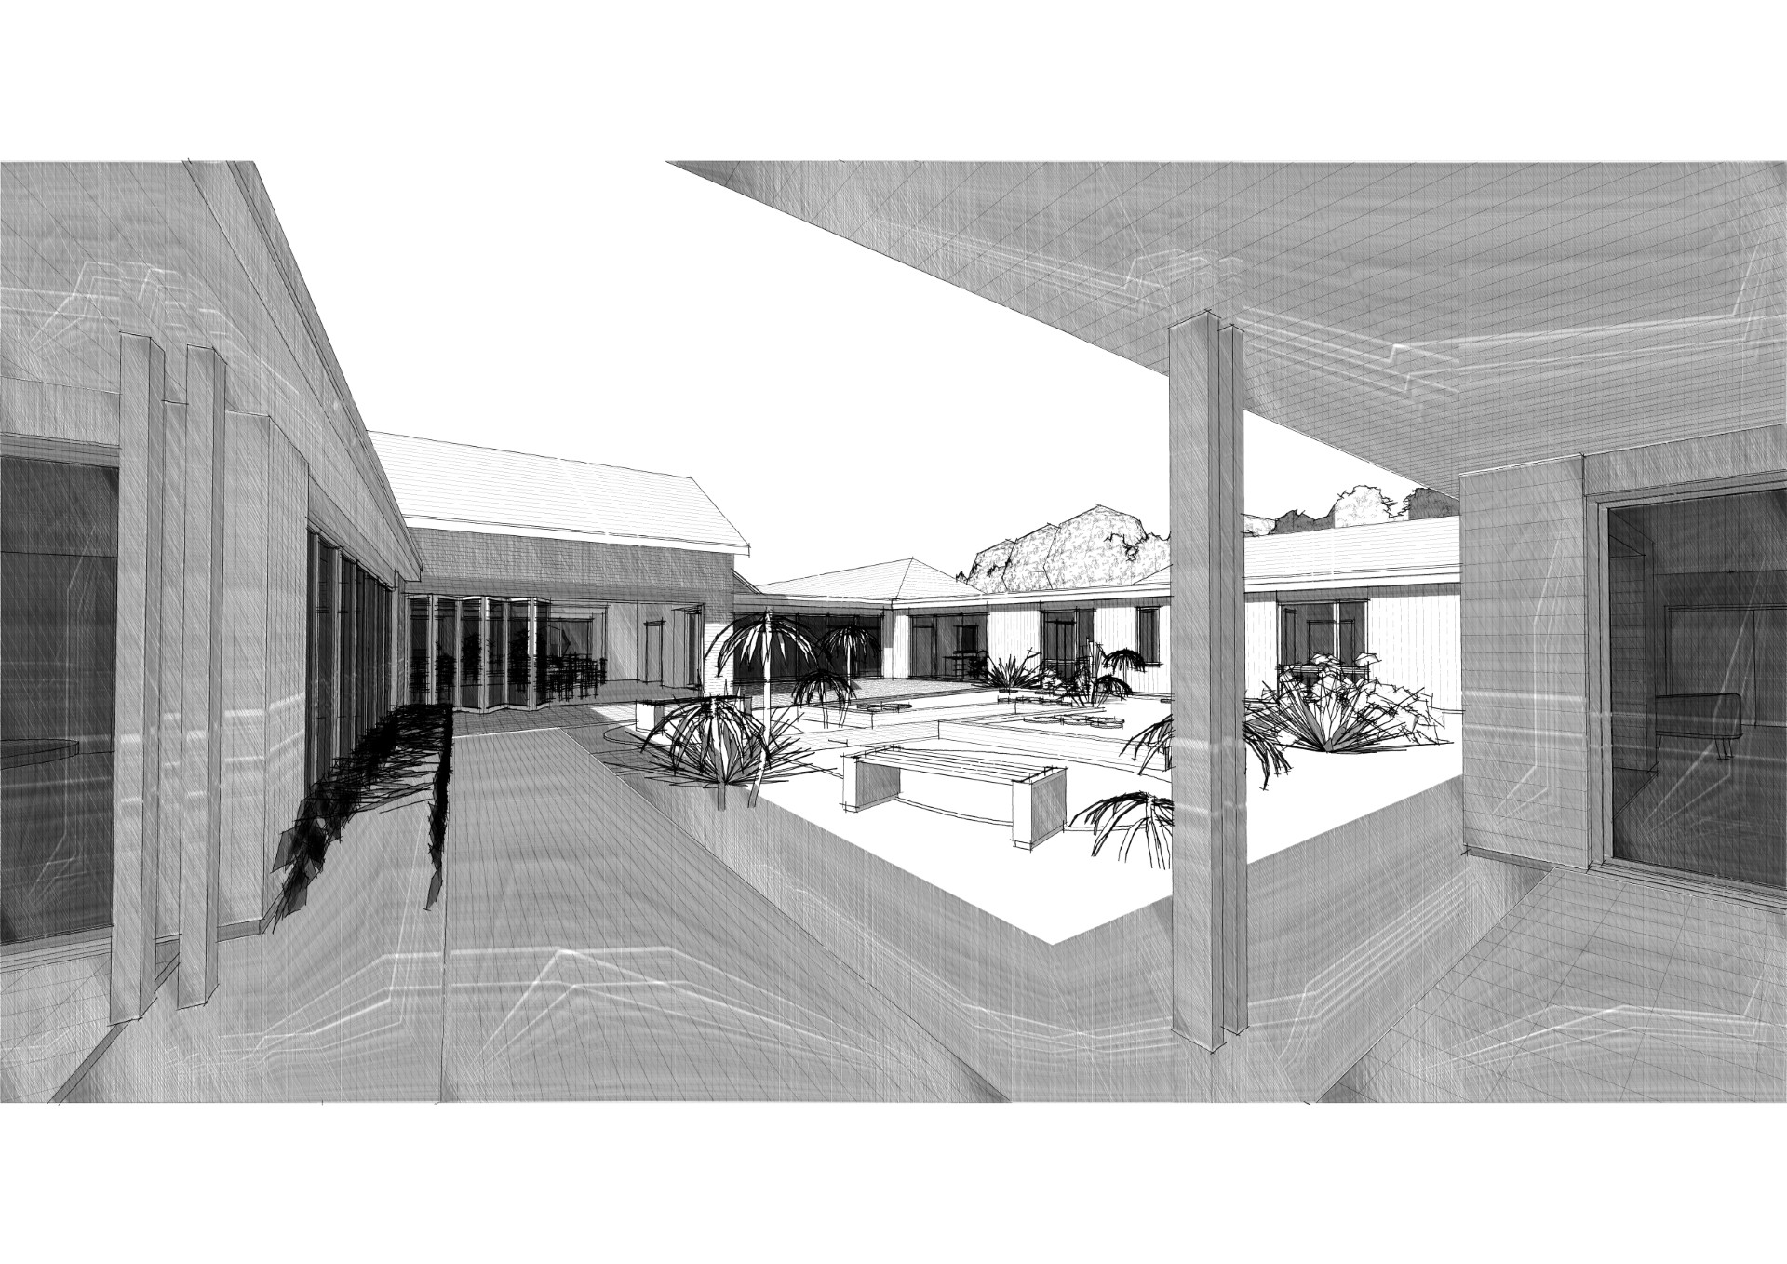
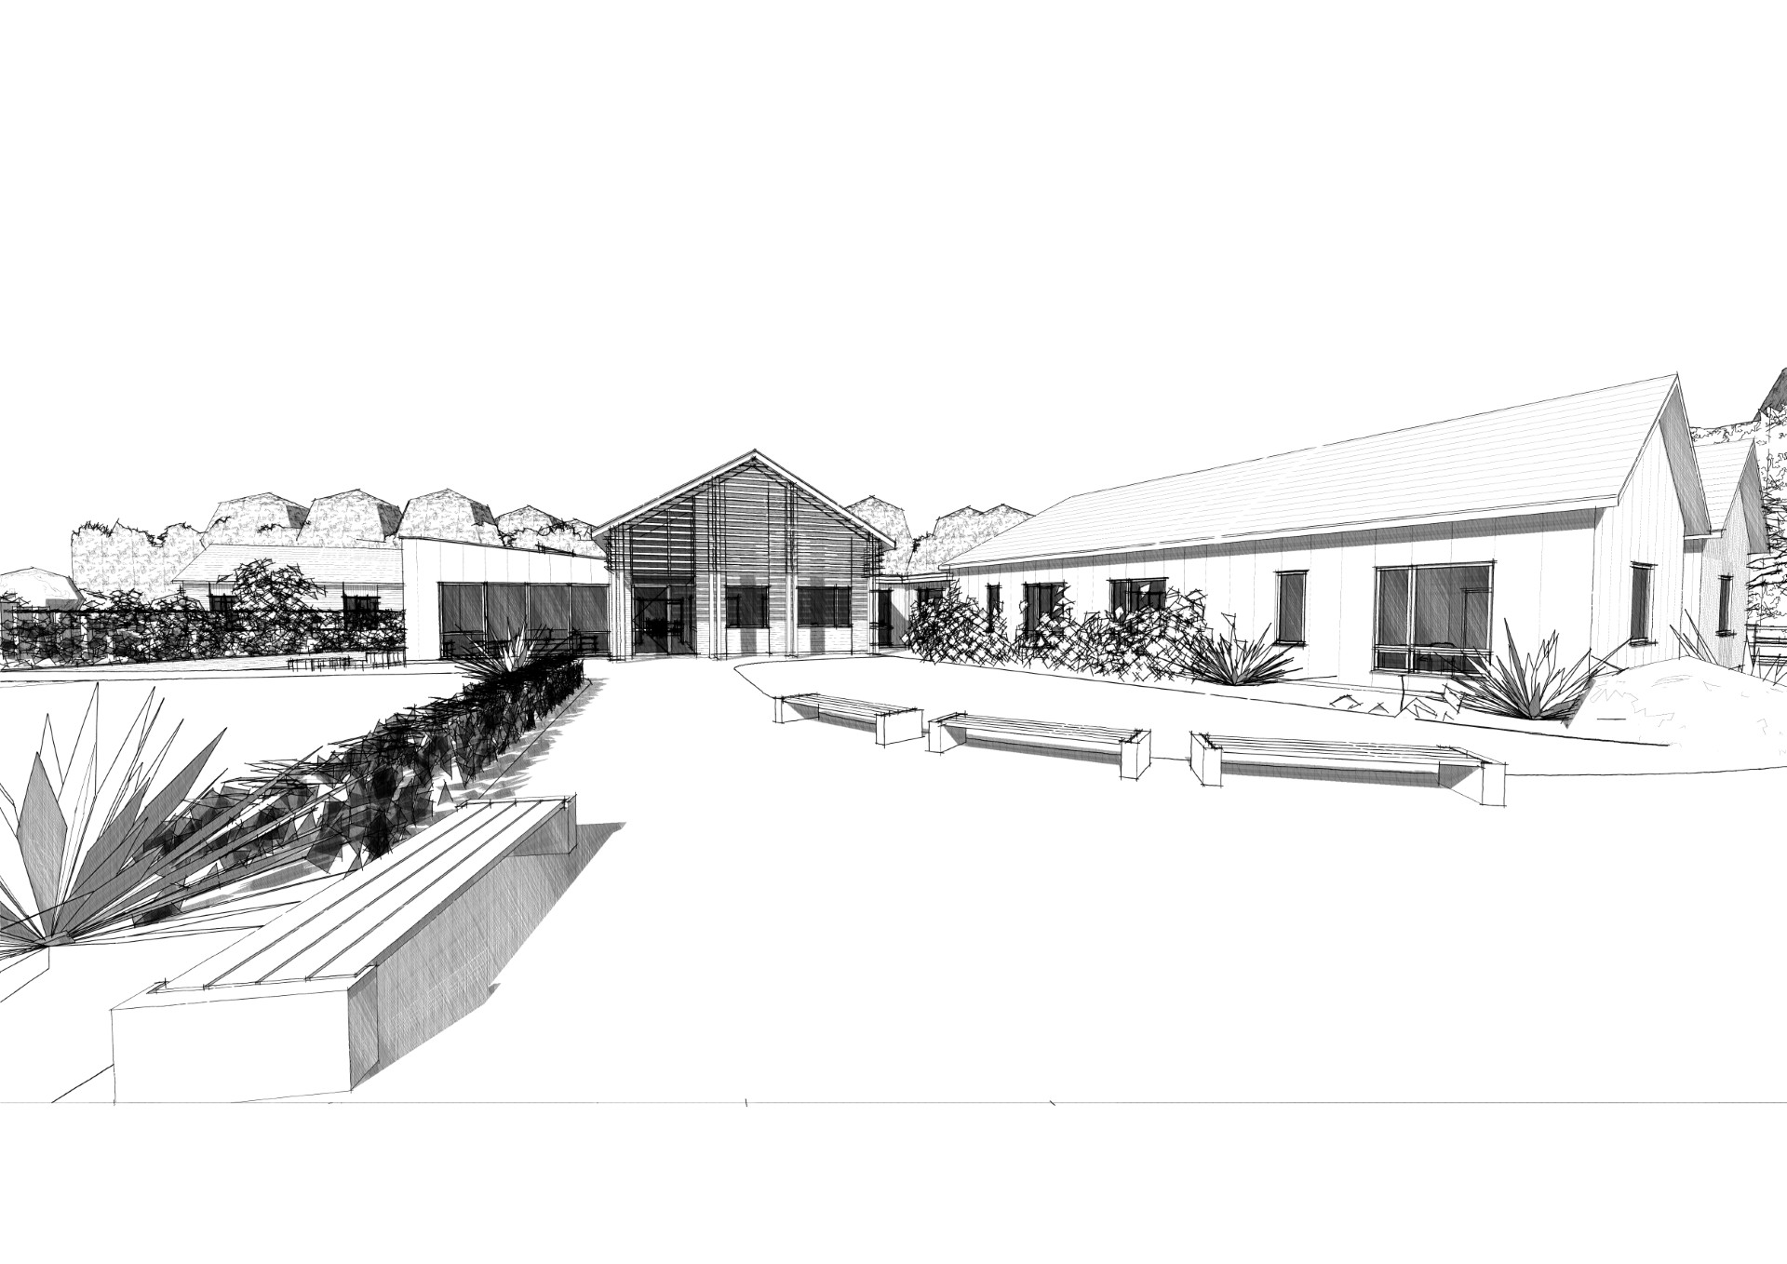
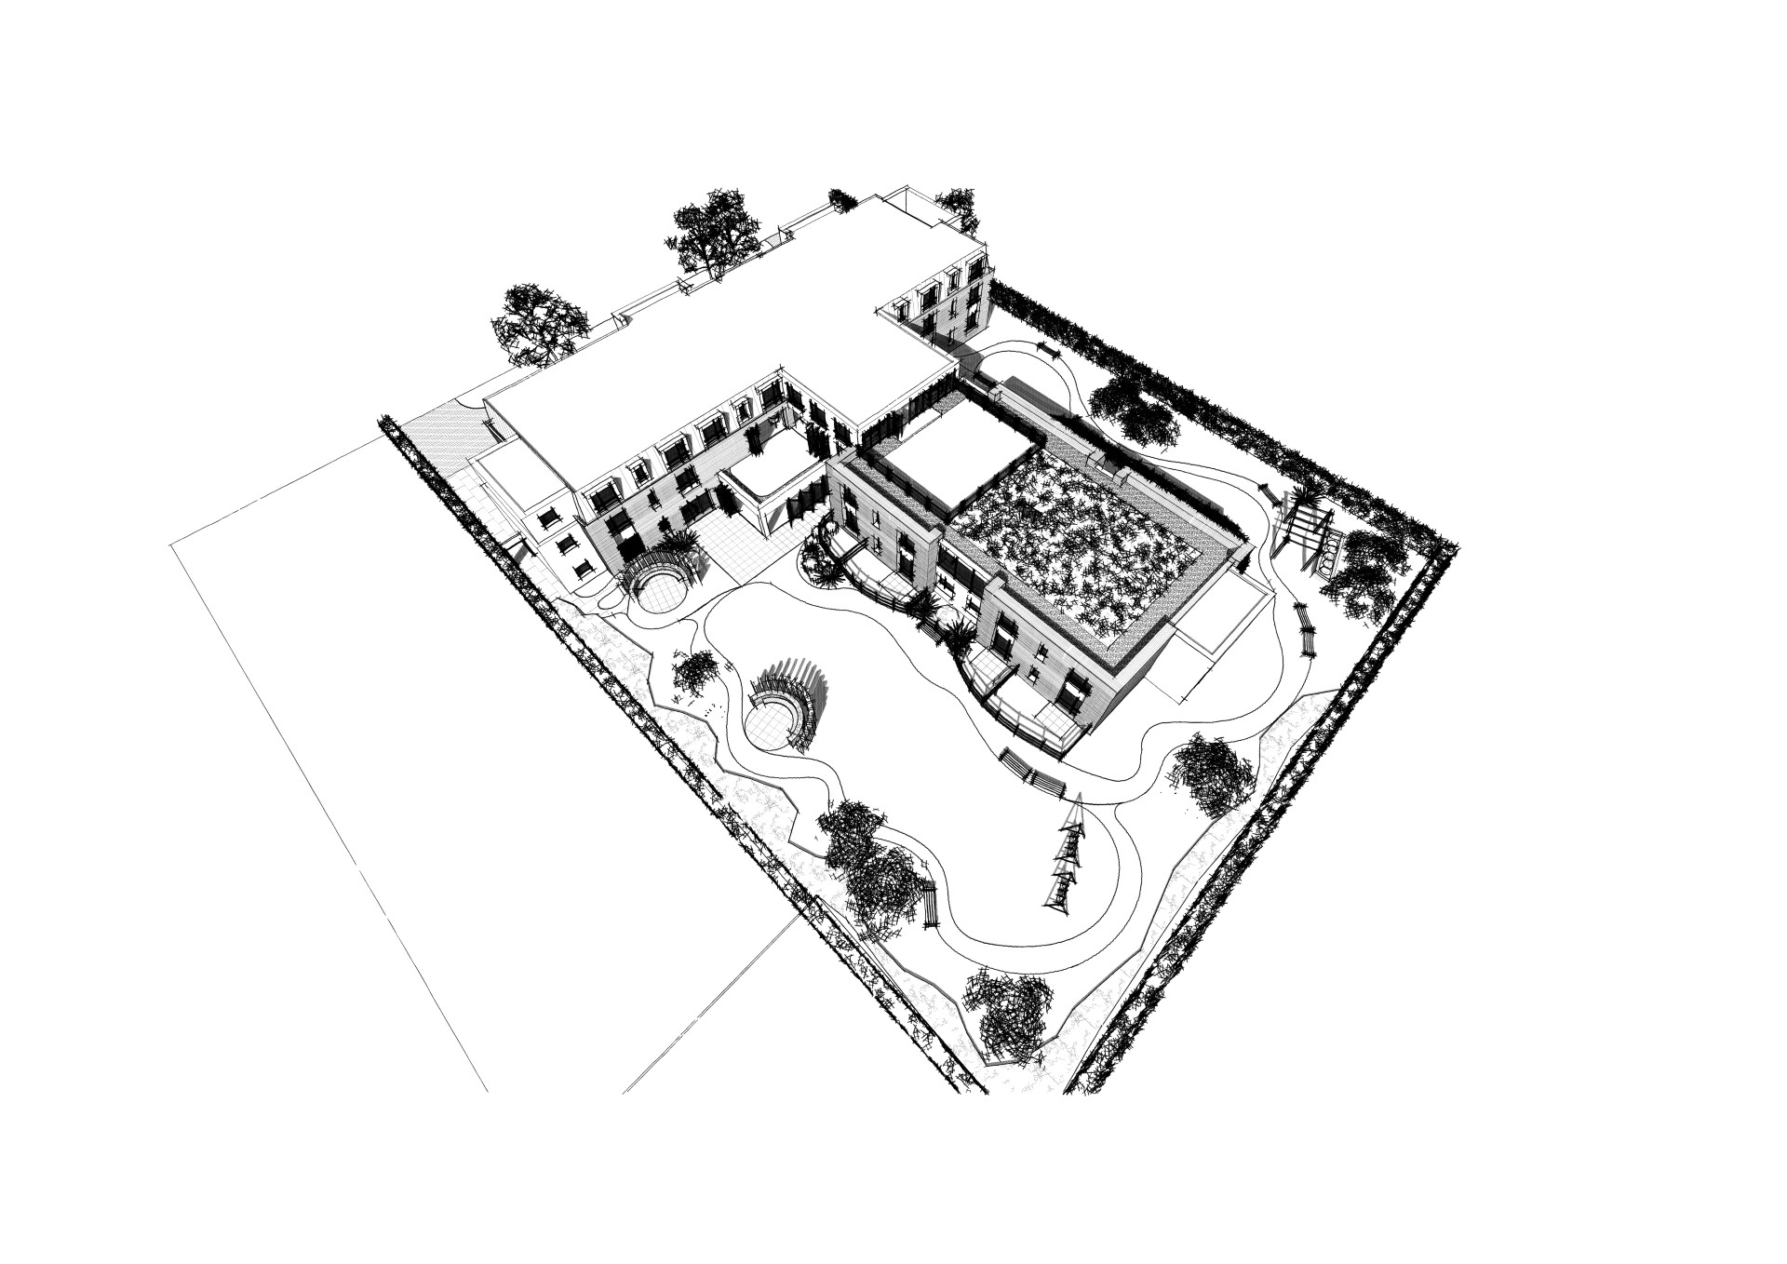
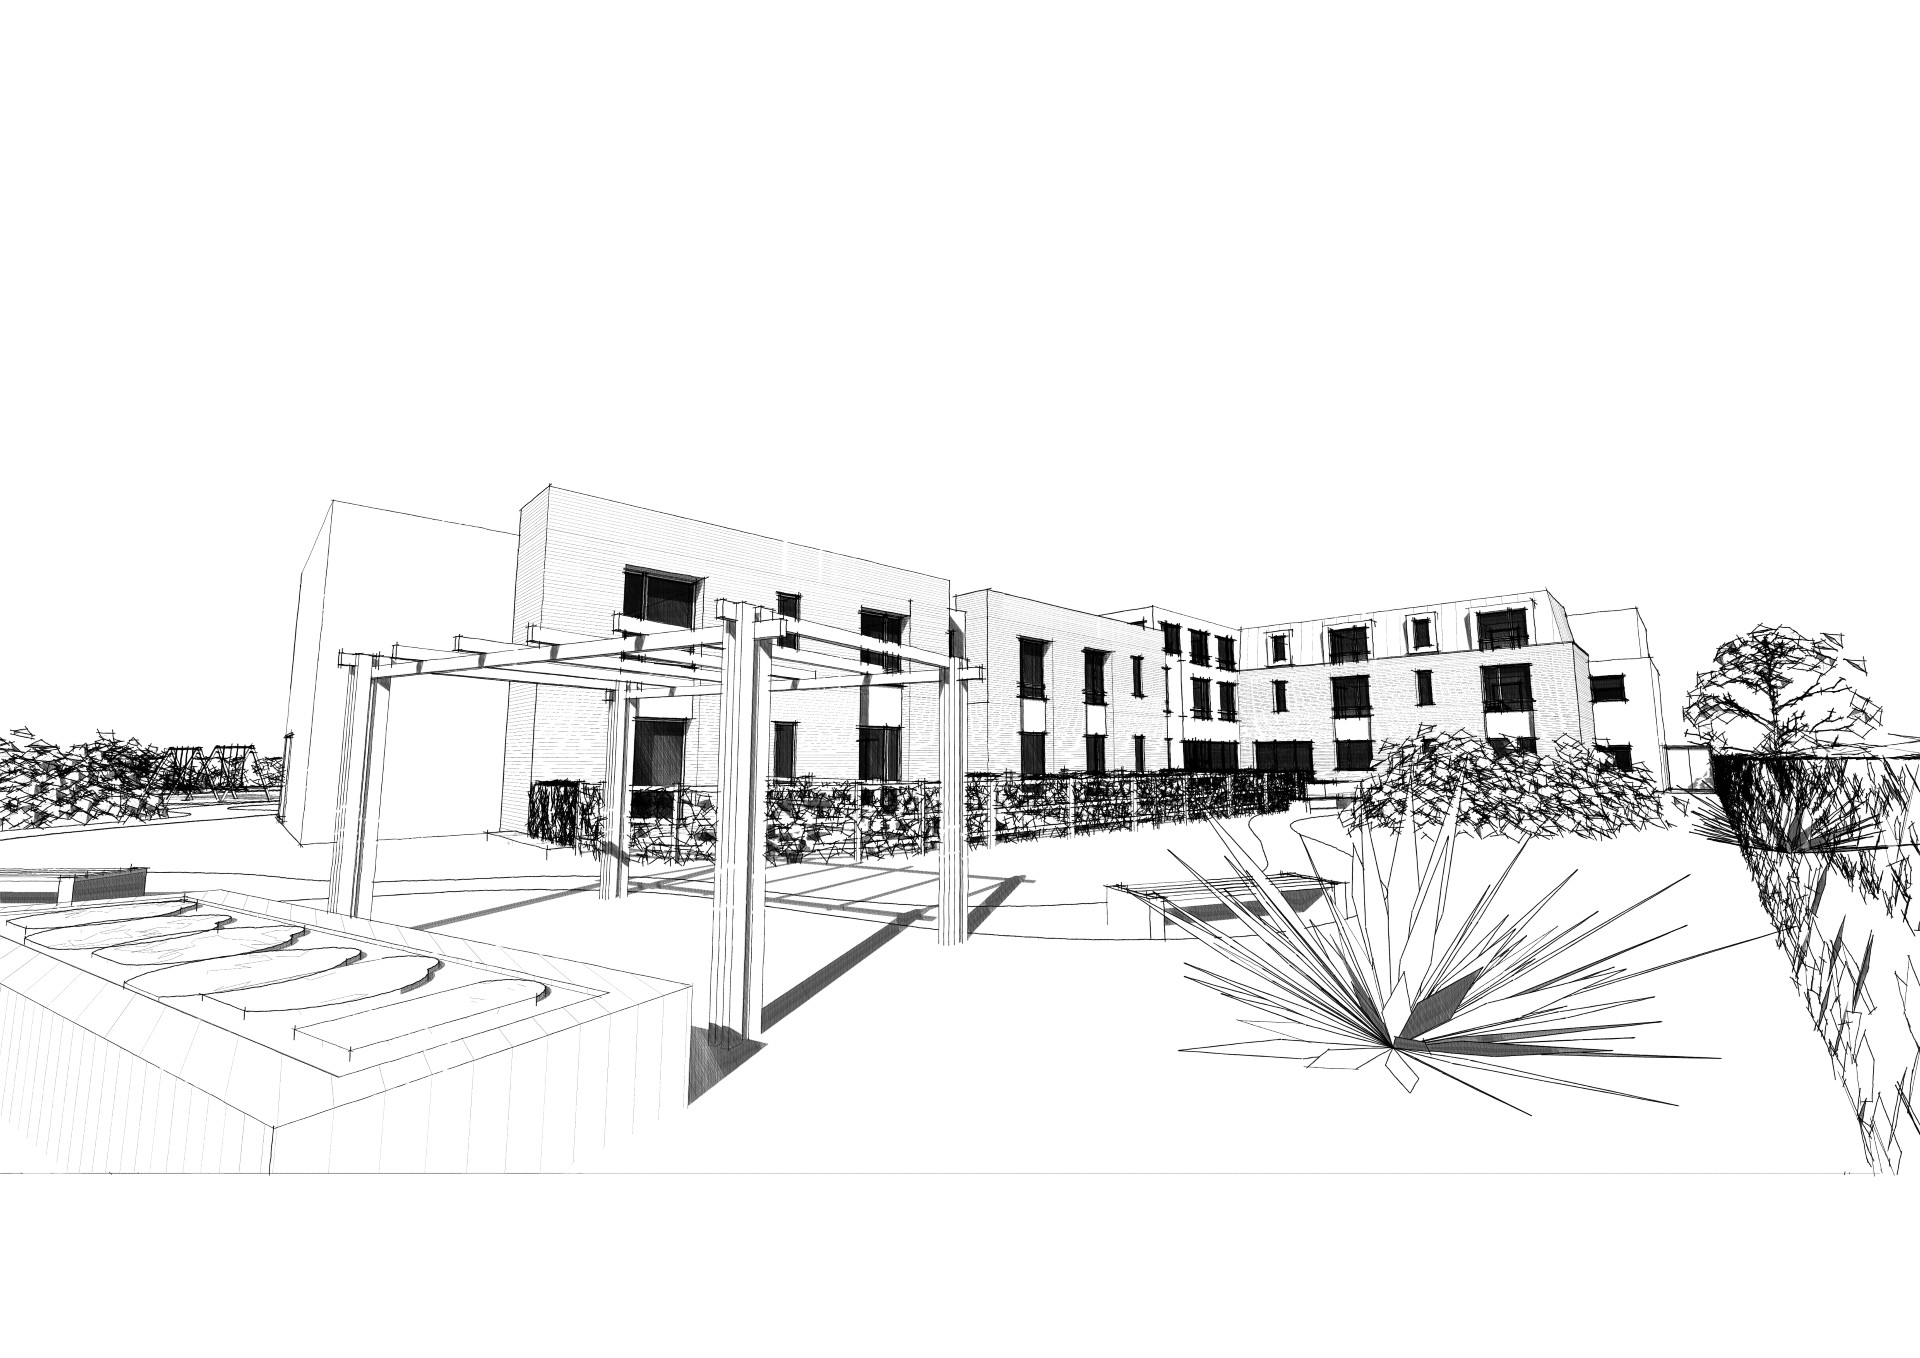
- Sketch schemes for each route
- A budget cost plan to deliver each scheme
- The potential impact of longer term energy efficiency gains
- A planning overview which identified the planning sensitivities to consider
- A roadmap to delivery of the preferred option which included setting out a phased approach to works
By exploring multiple scenarios early, feasibility studies support informed decision-making, realistic budgeting, and strategic planning. They provide a clear roadmap that balances design aspirations, financial considerations, and environmental responsibility—helping ensure that every project begins with the right approach.