
News
Contemporary home wins LABC regional award
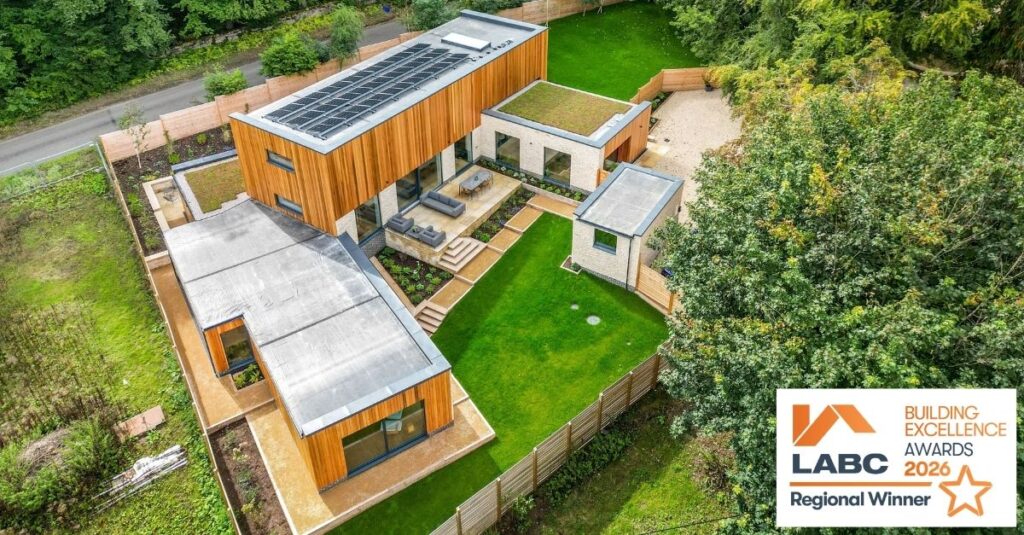
A collaborative residential project we worked on with developer and contractor CBuild Ltd and director Tim McGrath, has just won the LABC West of England Award for Best Individual New Home! Th brief from our client was to design a sustainable, striking family home that was suited to the landscape. Working with CBuild, we designed…
Read MoreNew homes in Green Belt secure planning in Cheltenham
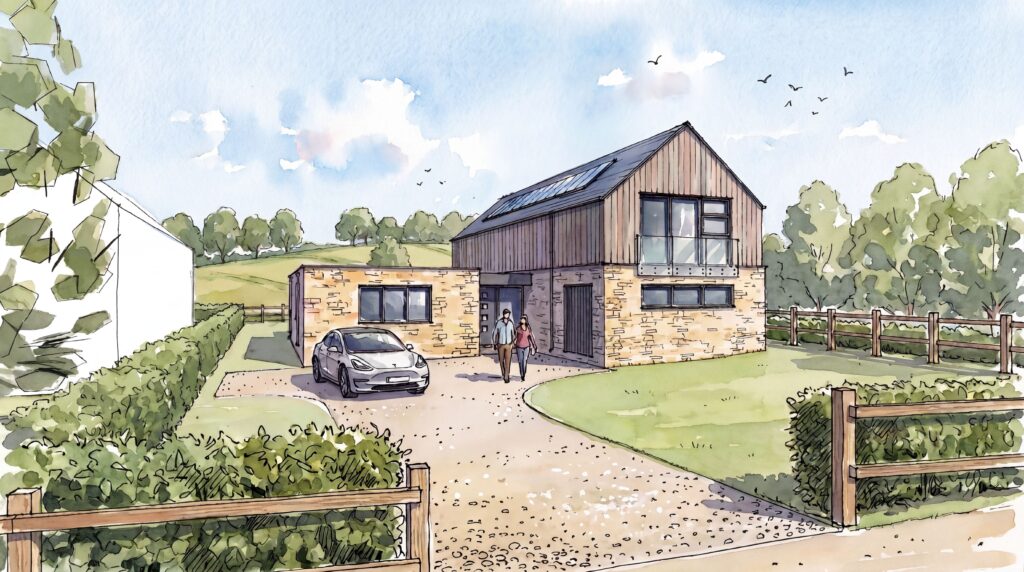
The Paddocks is a scheme of three new five-bed homes that have been granted planning approval in Cheltenham. We designed the contemporary homes with cues from the surrounding Cotswold landscape, using Cotswold stone at ground floor level, alongside composite timber cladding and natural slate roofs. As the site sits within Green Belt Development, scale, massing…
Read MorePlanning approval for residential extension project in Cleeve Hill
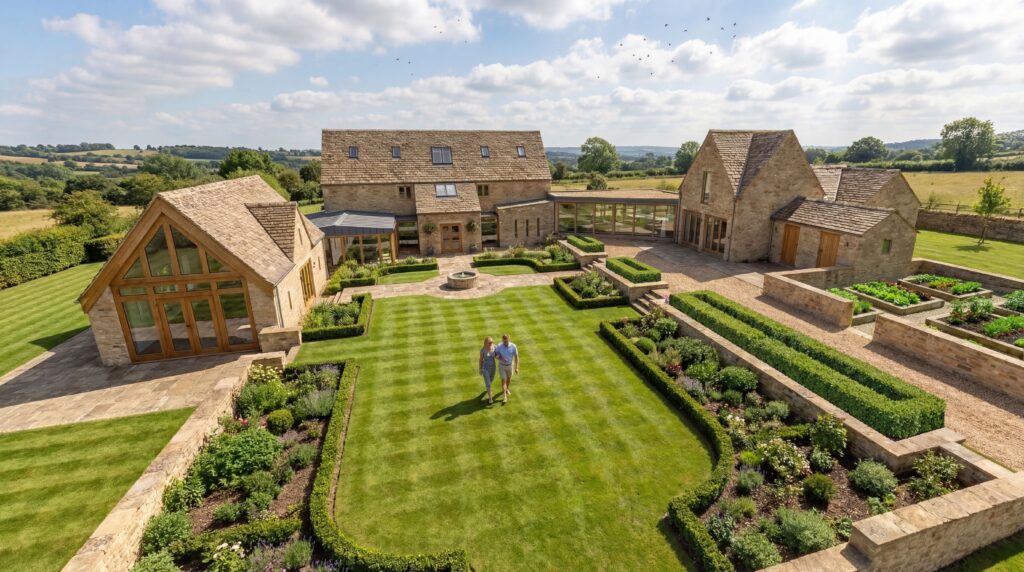
Planning has been approved for a residential extension project in the heart of the Cotswolds. The scheme, in Cleeve Hill, includes a new link building connecting a previously converted barn with an existing annexe. The link will bring two parts of the property together, helping to create a more private and enclosed courtyard garden at…
Read MorePlanning permission granted for apartments in Cheltenham
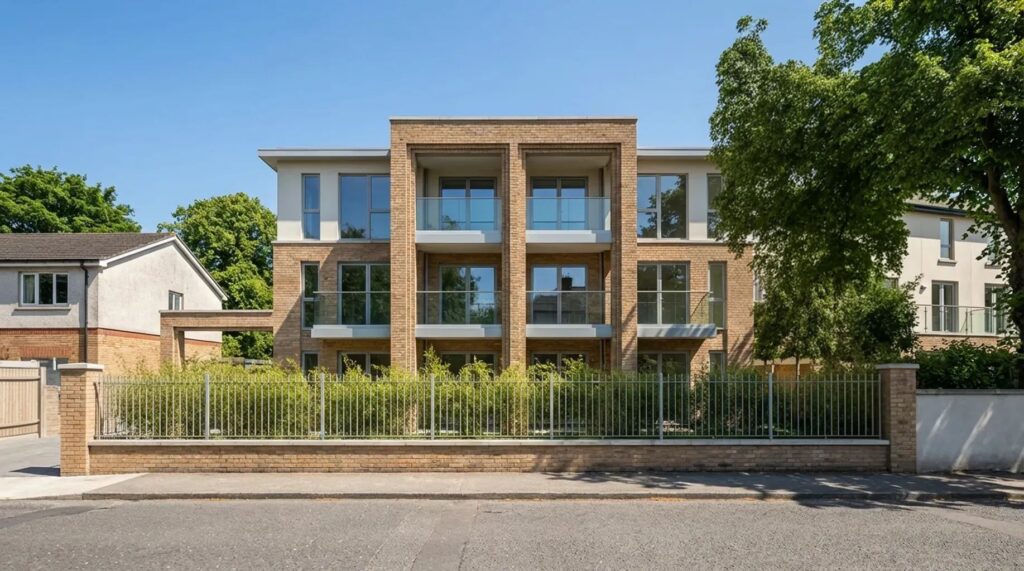
We recently received the good news that a submission for six apartments near The Park, Cheltenham, has secured planning for our client MD Construction. The new apartments will replace a four-bed detached home in a conservation area. The site’s urban setting meant when we were designing the scheme we had to significantly consider the impact…
Read MorePlanning secured for new home in Devon
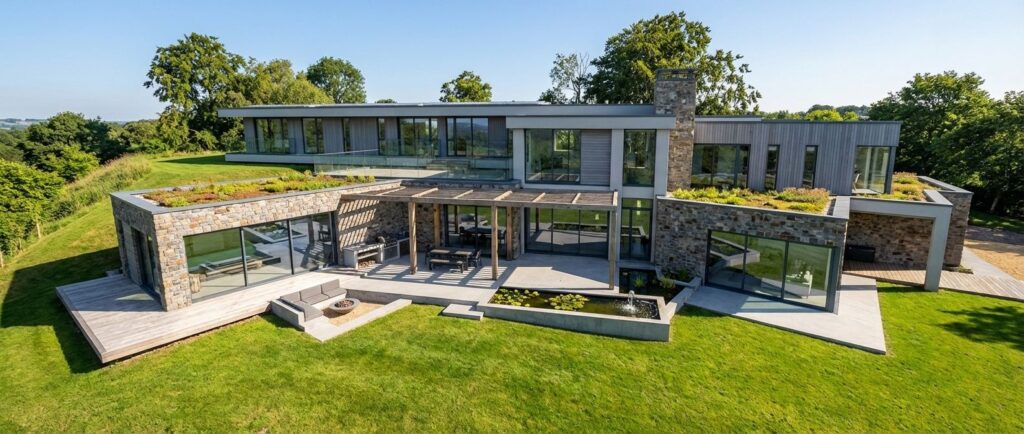
A contemporary new build project we’ve been working on in Devon has passed planning. The striking family home will sit at the top of a hill overlooking Bampton, a small parish town between Exmoor National Park and Exeter. Our clients are keen on outdoor living and wanted spaces that connected with the garden. We’ve designed…
Read MorePlanning approved for barn conversion in Herefordshire countryside
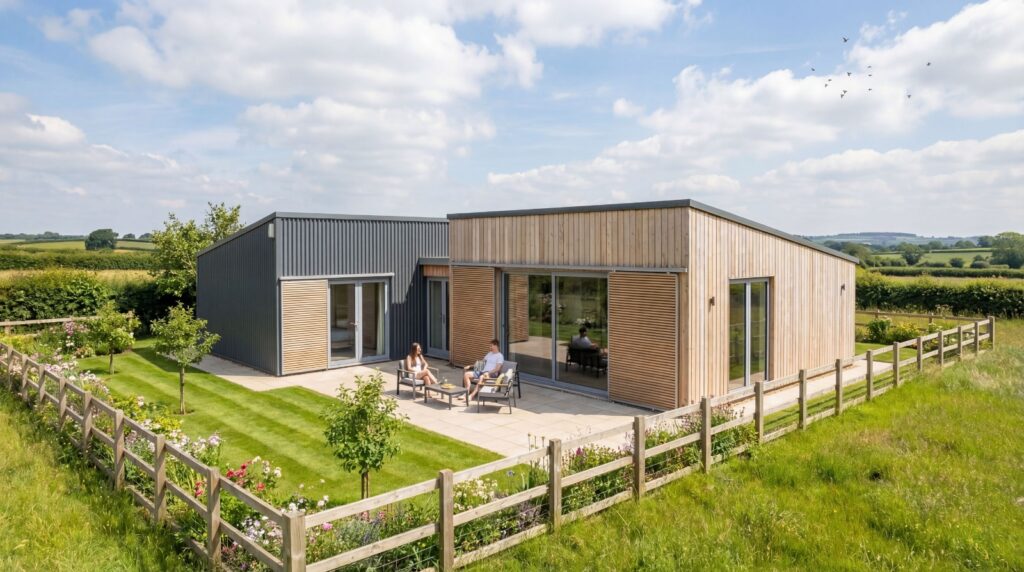
We’ve recently secured planning permission for a barn conversion and extension project in the beautiful Herefordshire countryside. Originally, our client wanted to convert an existing agricultural barn into a one-bedroom dwelling of the same footprint, which we designed and prepared planning drawings for. This scheme sat under a Class Q approval. Our client then wanted…
Read MoreContemporary farmstead approved in the Cotswold National Landscape
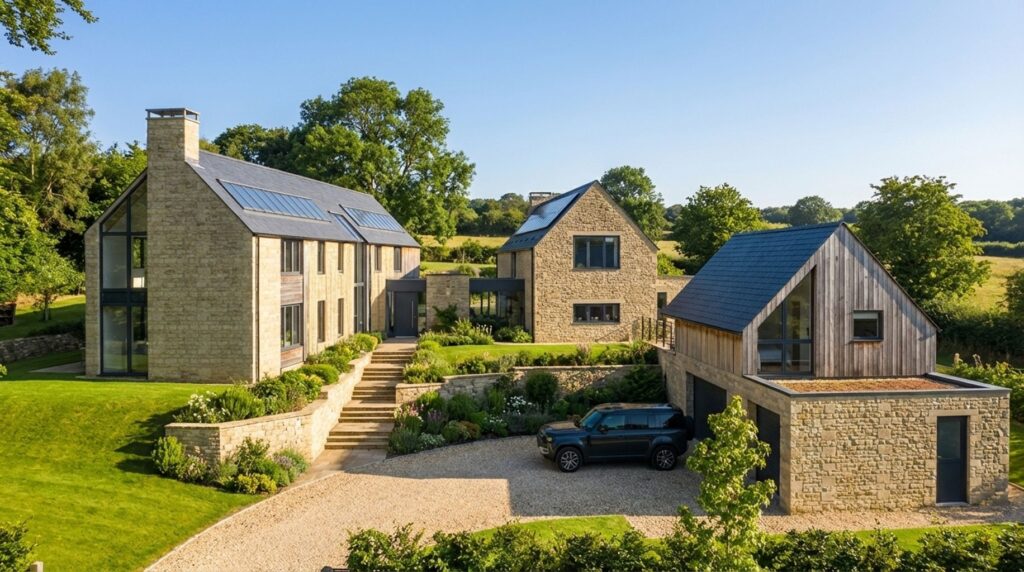
The team have secured planning approval for a replacement dwelling on a hillside site within the Cotswold National Landscape, near Cheltenham. The existing farmhouse and outbuildings will be removed and replaced with a new home designed around how the clients want to live, while remaining closely tied to its rural setting. The design takes its…
Read MorePlanning granted for new community hall in Cirencester
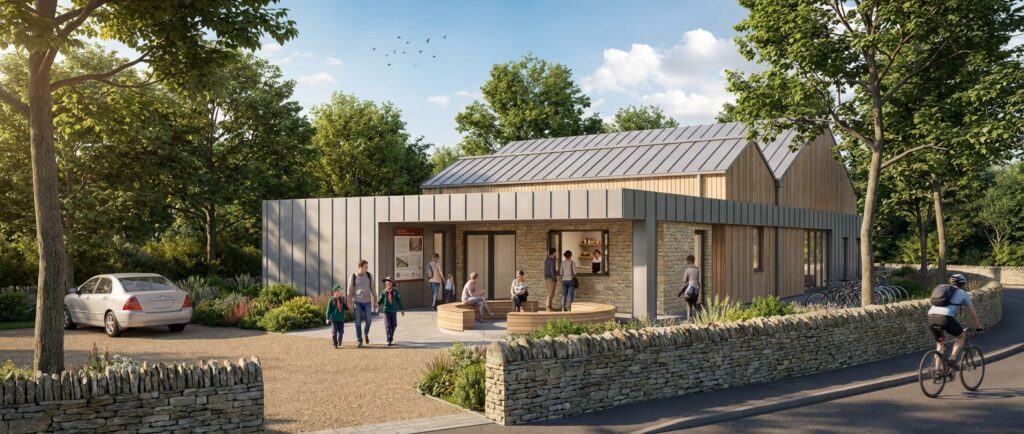
We’ve recently secured planning permission for a new Scout hut and community hall on the edge of Cirencester, working alongside Cirencester Town Council, Terrace Chartered Building Surveyors & Built Heritage Consultants, and Wildwood Ecology. The project replaces a derelict community building on the site with a modern facility designed to support a range of local…
Read MorePlanning secured for extension and renovation project in the Cotswolds
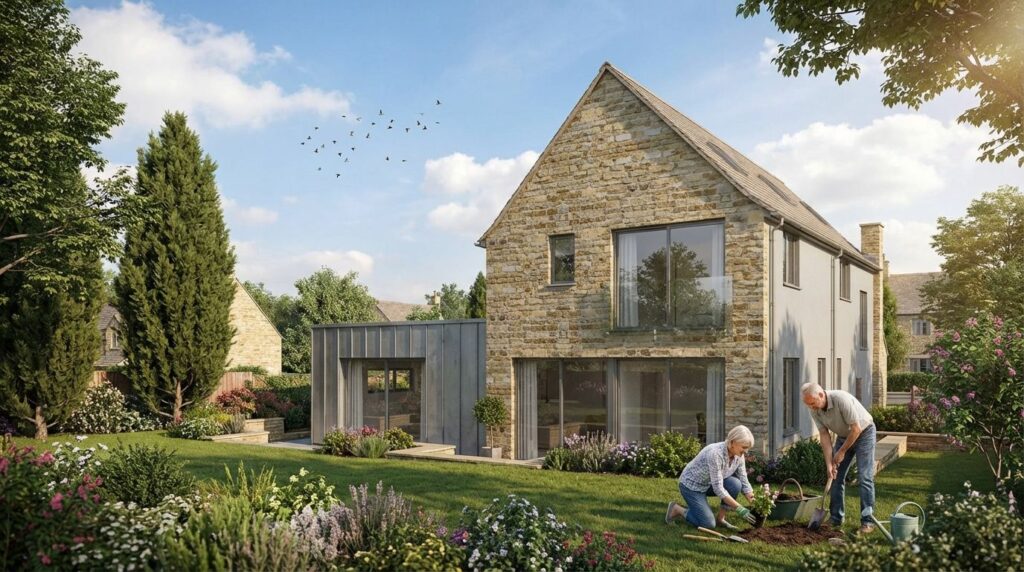
The team at coombes everitt have secured planning approval for a new extension and renovation project in the Cotswolds. The approved scheme will see an existing garage demolished and replaced by a comprehensive rear and side extension. The clients really wanted the existing floorplan to flow better, so part of the project will include a…
Read MoreContemporary extension granted planning approval in AONB
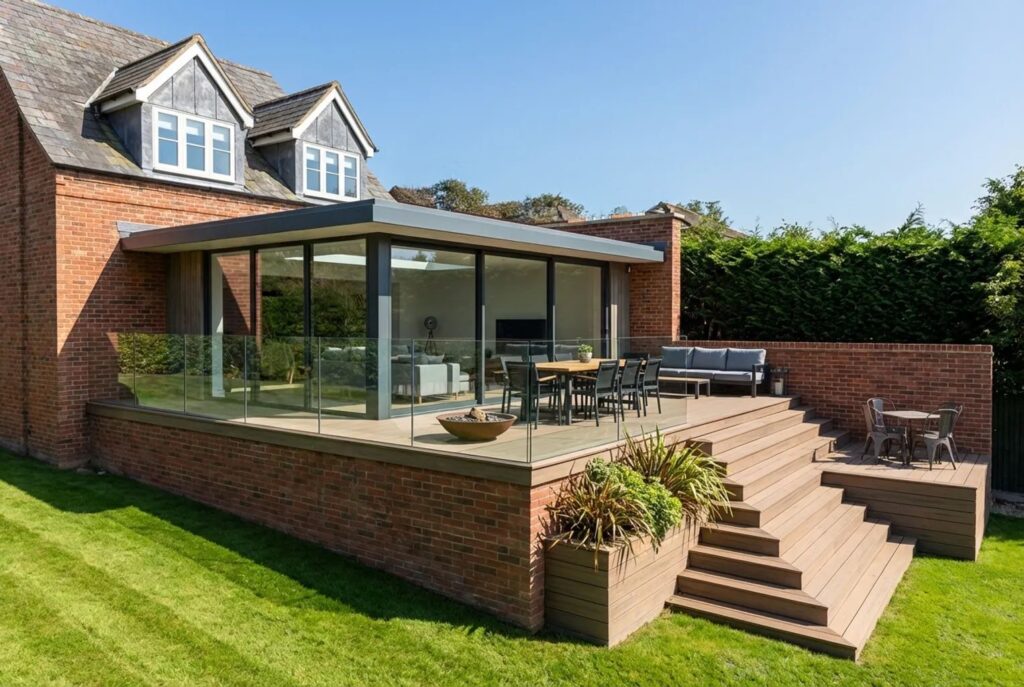
The team at coombes : everitt has secured planning approval for a contemporary single-storey extension* to a cottage in an AONB, within a conservation area and identified locally as a building of historic importance. On paper, it’s the sort of project many assume will be difficult: a sensitive setting, a heritage context and a clearly…
Read More